

Measuring finishes from a DWG by hand means tracing walls, subtracting doors and copying numbers into a spreadsheet, and later nobody can see where a number came from. ZYSNOR BIM CAD does the measuring inside AutoCAD and gives every quantity a reference you can find on the drawing. This guide walks through the whole workflow and says clearly what is available today and what is still coming.
The new name
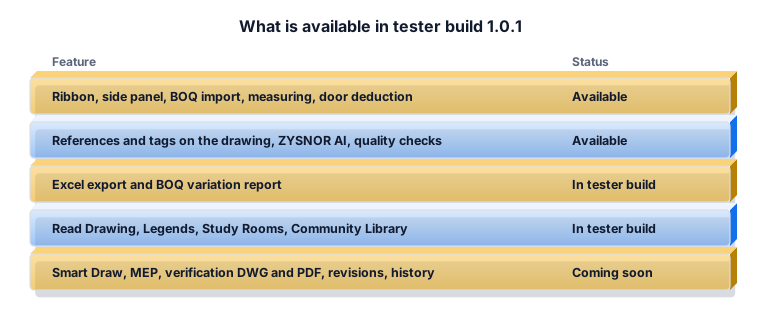
ZYSNOR BIM CAD was called ZYSNOR QS for AutoCAD. The product page is still at the same address. The current version is tester build 1.0.1 for AutoCAD 2021, with the slogan Smart Solutions. Real Impact.
Inside AutoCAD
The plugin adds a ZYSNOR BIM CAD ribbon tab with four groups: Takeoff, BOQ & Drawings, AI Assistant, and Settings & Support. A side panel shows the open takeoff, how many items are completed, the next step and the connection status, and puts the main actions one click away: Measure New Item, View Quantities, Continue Item, Import BOQ, Read Drawing and Ask ZYSNOR AI.

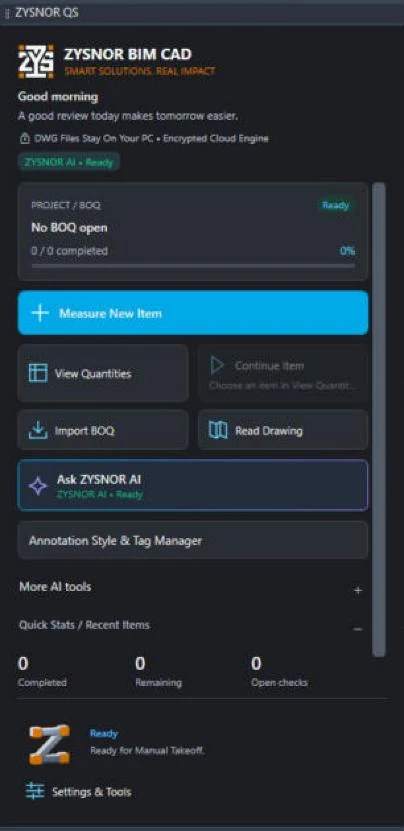
AutoCAD keeps working normally. Without a licence the plugin still loads, and only the ZYSNOR tools ask for activation.
Start from the client BOQ, or without one
Import Client BOQ turns every BOQ line into a checklist item. Arabic BOQs get English labels from the ZYSNOR server, and the original text is kept. No BOQ? Use Measure New Item and measure straight away. Save the drawing first, so the takeoff stays linked to it.
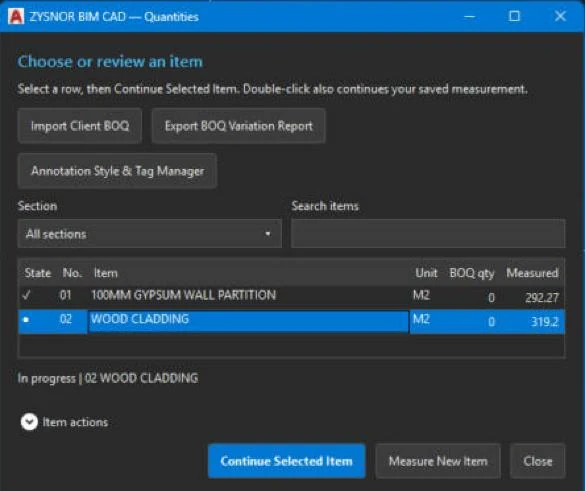
View Quantities lists every item with its section, unit, BOQ quantity, measured quantity and status, with a search box and a section filter. Select a row and choose Continue Selected Item to carry on measuring.
Five ways to measure
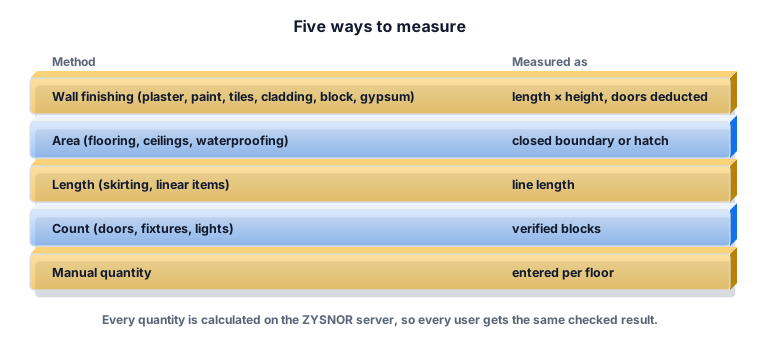
Each item is measured with the method that fits it: wall finishing for plaster, paint, tiles, cladding, block and gypsum walls; area for flooring, ceilings and waterproofing; length for skirting and other linear items; count for doors, fixtures and light fittings; and a manual quantity, entered per floor, for items with no drawing geometry.
Wall finishing and door deduction
The Wall Finishing window asks only for the wall height and has one main button, Calculate Quantity. Wall face, opening rule and tag style sit under Options, so they are there when you need them and out of the way when you do not.
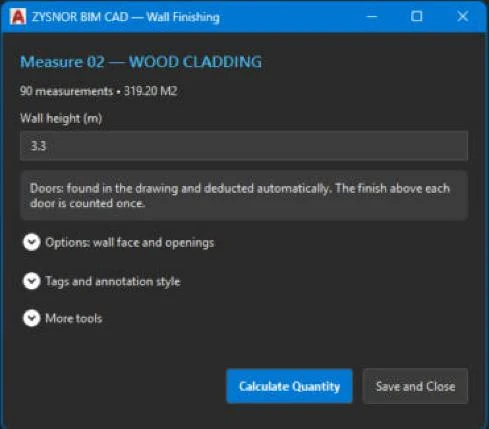
Doors are found in the drawing and deducted automatically. The finish above each door is counted once, never twice. Gross quantity, deductions and net quantity are kept separately, so a checker can follow each step.
Quantities are calculated on the server
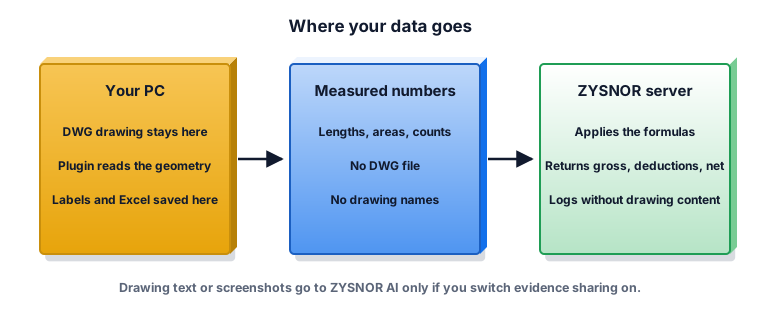
The plugin reads the geometry on your PC and sends only the measured numbers to the ZYSNOR server, which applies the formulas. That way every user gets the same, checked result from the same rules, and a fixed rule fixes it for everyone. Full DWG files are never uploaded.
A reference for every number
Every measurement gets a stable reference, for example M2-016. The drawing shows dimension labels and tags such as "236 [M2-016 • H 3.3 m]", and the same reference appears in the quantity list and the Excel sheet, so any number can be traced back to the drawing. Three tag styles are available (a tag with a leader, inline with the dimension, or legend-style), with editable prefixes, managed in the Annotation Style & Tag Manager and Drawing Appearance. Reopening an item does not place the labels again unless the measurements changed. The approved source drawing is not changed: ZYSNOR adds only its own labelled objects.
Excel export (in tester build)
The quantity workbook is editable and holds item descriptions, measurement references, locations, dimensions, units, deductions and totals. Export BOQ Variation Report compares the measured quantities with the BOQ, showing additions and savings. Both are in tester build 1.0.1 and still being checked live.
Ask ZYSNOR AI
Ask ZYSNOR AI answers questions about measuring, BOQ wording, units, heights and the plugin's own buttons, in plain professional English, and suggests the next step for the current item with one clear action. It never decides quantities: they come only from the server calculation, AI advice never certifies a measurement, and any change it proposes needs your confirmation.
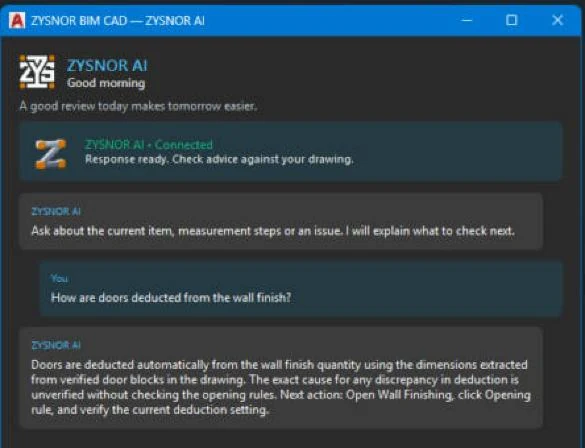
Drawing text or screenshots go to ZYSNOR AI only if you switch evidence sharing on. When AI is offline or the daily allowance is used up, the built-in help still answers, and measuring, checks and export keep working.
It learns from corrections
When you correct a method, room or classification, the correction becomes a lesson stored on the ZYSNOR server, linked to the licence; drawing names are never stored. A shared answer is promoted only after several different users confirm it. Every calculation is logged without drawing content and checked daily, and problems found are fixed so the rules improve.
Drawing reading tools (in tester build)
Read Drawing reads drawing evidence and the drawing's own legends and schedules and proposes items for you to review. Legends and Study Rooms find legend entries and room names; unknown rooms are shown as "Not confirmed" instead of guessed. The Community Library lets you submit and reuse reviewed engineering items with project and client details removed.
Quality checks, problem reports and updates
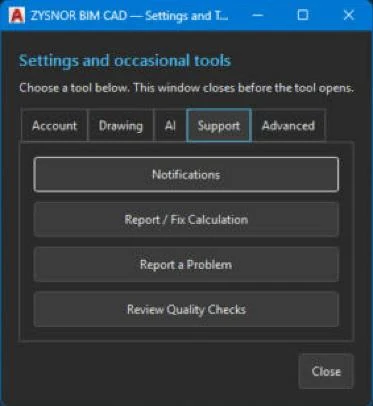
Quality checks report problems as soon as they happen, each with the reason and the next action, for example a missing height, a pending server result or an unclear room. Report a Problem records its exact cause automatically: internet, server, licence, usage limit, plugin, AutoCAD, storage or input. When a reported problem is fixed, only the user who reported it gets a short notice. Notifications carry usage and subscription notices and short tips.
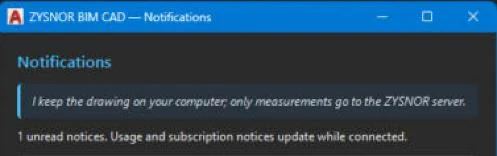
The plugin checks for new tested versions, downloads them, verifies them with SHA-256 and installs only after AutoCAD is closed.
Setup and licence
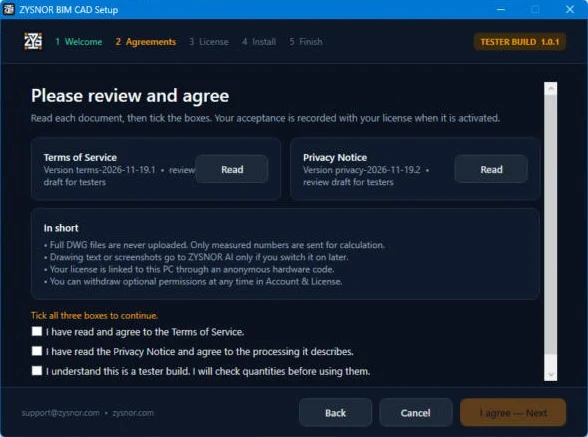
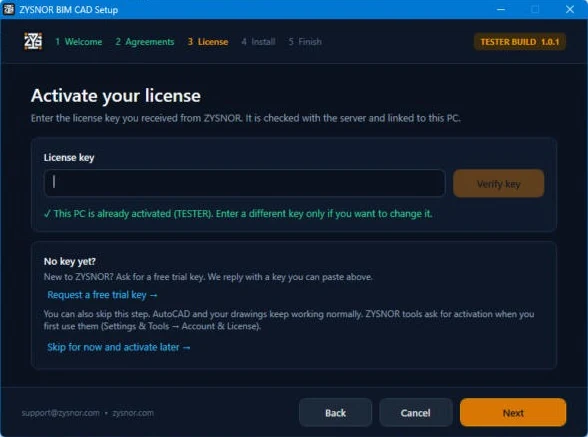
A five-step wizard installs the plugin: Welcome, Agreements, Licence, Install, Finish. On the Agreements page you tick the Terms of Service, the Privacy Notice and the tester notice. The Install step finds AutoCAD 2021, backs up the earlier version and can roll back. No key yet? Request a free trial key from the setup window, or skip and activate later.
Privacy
Full DWG files are never uploaded; only measured numbers are sent for calculation. Your licence is linked to the PC through an anonymous hardware code. Consent is recorded with the licence, and optional permissions can be withdrawn at any time in Account & License. The privacy baseline follows the EU and UK GDPR and the Saudi PDPL. See the ZYSNOR BIM CAD privacy policy.
Coming soon
These are in development and not available yet:
- Smart Draw: project-synced layers and metadata, client-specific items and construction build-up libraries; flooring and ceiling grids with cut-tile and wastage analysis; linked plan, section and elevation work, and generated legends.
- MEP: select an item, draw it with project layers and calculate the BOQ, for HVAC ducts and fittings, drainage routes and fixtures, and electrical devices, wiring, conduit and vertical drops.
- Client verification deliverables: a separate verification DWG and a readable PDF that match the Excel references.
- Revisions: revision comparison, typical-floor multipliers, and height and clash review.
- History panel: named steps with one-click undo and redo.
Worked example: one wall finish item
You import the client BOQ and open item 02, wood cladding. In the Wall Finishing window you enter a height of 3.3 m and press Calculate Quantity. The plugin reads the walls you picked, the server deducts the doors it found and counts the finish above each door once, and the item shows its measured quantity in View Quantities, 319.20 m² in our screenshot from 90 measurements. Each wall on the drawing carries a tag such as "[M2-016 • H 3.3 m]", and the same references appear in Excel, so the client's engineer can check any line.
Requirements
- AutoCAD 2021, full version, on Windows (AutoCAD LT does not run plugins of this kind).
- An internet connection for calculations on the ZYSNOR server.
- A licence or free trial key.
Want to try it? Request a free trial key through the Contact page, or open the product page from the button in the header.